




2637 TISHMAN AVE North Port, FL 34286
3 Beds
2 Baths
1,205 SqFt
Open House
Sat Nov 07, 11:00am - 1:00pm
Sun Nov 08, 12:00pm - 2:00pm
UPDATED:
Key Details
Property Type Single Family Home
Sub Type Single Family Residence
Listing Status Coming Soon
Purchase Type For Sale
Square Footage 1,205 sqft
Price per Sqft $286
Subdivision Port Charlotte Sub 19
MLS Listing ID C7532769
Bedrooms 3
Full Baths 2
HOA Y/N No
Year Built 2002
Annual Tax Amount $2,763
Lot Size 10,018 Sqft
Acres 0.23
Lot Dimensions 80x125
Property Sub-Type Single Family Residence
Source Stellar MLS
Property Description
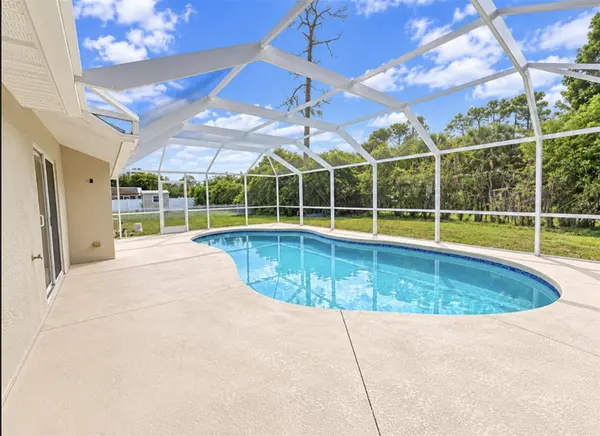
The eye catching front door to the custom drop zone with shiplap and a storage bench sets this tone for this beauty!! A gorgeous, unique kitchen features a beautiful tiled backsplash, sleek black stainless steel appliances, and a spacious peninsula that provide plenty of counter space and is perfect for entertaining. The renovations continue throughout the home with NEW FLOORING, NEW INTERIOR AND EXTERIOR PAINT, CEILING FANS, AND GORGEOUS BATHROOMS. Every detail has been thoughtfully updated to create a fresh, modern, and inviting atmosphere. The upgrades don't stop there!! Enjoy the peace of mind with a BRAND NEW ARCHITECTURAL SHINGLE ROOF WITH UPGRADED GUTTER SYSTEM. The windows and sliding glass door leading to the pool area were replaced with IMPACT-RESISTANT GLASS IN 2021, adding even more value to this incredible home. FOR MORE PEACE OF MIND, THE HOME IS LOCATED IN AN X FLOOD ZONE!!
Don't miss the opportunity to own this North Port beauty. SCHEDULE YOUR SHOWING TODAY!!
Location
State FL
County Sarasota
Community Port Charlotte Sub 19
Area 34286 - North Port/Venice
Zoning RSF2
Interior
Interior Features Built-in Features, Cathedral Ceiling(s), Ceiling Fans(s), Eat-in Kitchen, High Ceilings, L Dining, Open Floorplan, Primary Bedroom Main Floor, Solid Wood Cabinets, Split Bedroom, Stone Counters, Vaulted Ceiling(s), Walk-In Closet(s)
Heating Central, Electric
Cooling Central Air
Flooring Luxury Vinyl
Furnishings Unfurnished
Fireplace false
Appliance Dishwasher, Electric Water Heater, Ice Maker, Microwave, Range, Refrigerator, Water Softener
Laundry Inside, Laundry Room
Exterior
Exterior Feature Lighting, Private Entrance, Private Mailbox, Rain Gutters
Parking Features Driveway
Pool In Ground, Chlorine Free, Gunite, Lighting, Salt Water, Screen Enclosure, Tile
Utilities Available Cable Available, Electricity Connected, Private, Water Connected
View Y/N No
Water Access No
View Pool
Roof Type Shingle
Porch Enclosed, Front Porch, Rear Porch, Screened
Attached Garage true
Exposure West
Garage true
Private Pool Yes
Building
Lot Description Cleared, In County, Private, Paved
Story 1
Entry Level One
Foundation Slab
Lot Size Range 0 to less than 1/4
Sewer Septic Tank
Water Well
Architectural Style Florida
Structure Type Block
New Construction false
Schools
Elementary Schools Cranberry Elementary
Middle Schools Heron Creek Middle
High Schools North Port High
Others
Pets Allowed Cats OK, Dogs OK, Yes
Senior Community No
Pet Size Extra Large (101+ Lbs.)
Ownership Fee Simple
Acceptable Financing Cash, Conventional, VA Loan
Listing Terms Cash, Conventional, VA Loan
Num of Pet 10+
Special Listing Condition None

Nearby Locations